Rhonda Walker

BEDS4
BATHS2 full
MLS#10227483
STATUSActive
PROPERTY TYPEResidential - Single Family
SUBDIVISIONRED OAKS
NEIGHBORHOODWhitehaven-Southland Mall
Property Description
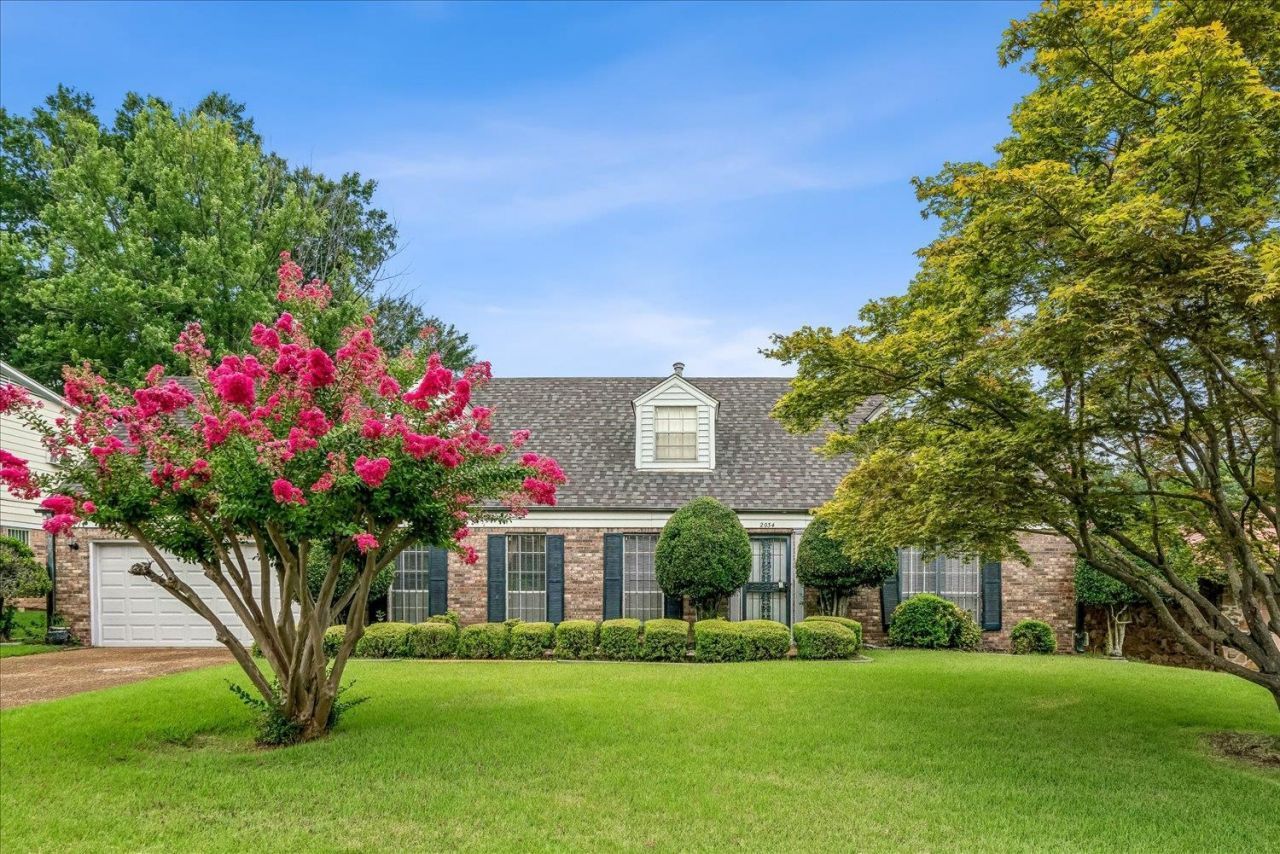
This spacious 4 bedroom 2 bathroom home is a must see. Located in sought after Red Oak subdivision in Whitehaven. Some updating will make this beauty your dream home! The primary bedroom is down and has access to the full bathroom and has a large walk-in closet. Three additional bedrooms are upstairs and a full bathroom. Inside also features a large living room/dining room combo, a den with a fireplace which has a gas line that could be connected if you want gas logs. There is a nice size eat in kitchen with nice appliances, and all of the appliances will stay! The water heater and furnace are less than two years old. Everyone will love the spacious backyard and large patio for outdoor gatherings. This lovely home has a brick exterior with vinyl siding for low maintenance plus a two-car garage. Sellers are providing a One Year Upgraded First American Home Warranty for the buyer! Don't Miss Your Opportunity!
Property Features
Property Type: Residential - Single Family
Cooling: 220 Wiring, Central
Fenced: Yes
Fireplaces: 1
Garage: 2 car attached
Heating: Central, Gas
Home Style: Traditional
Lot Size: 0.22 Acres
Roof Type: Composition Shingles
Year Built: 1970
Feature Descriptions
Additional Rooms: Laundry Room, Entry Hall, Attic
Bed and Bath: 1 or More BR Down, Primary Down, Double Vanity Bath, Full Bath Down
Exterior: Wrought Iron Security Drs, Patio
Exterior/ Windows: Brick Veneer, Vinyl Siding, Aluminum Window(s)
Fireplace: Masonry, In Den/Great Room
Floors/ Ceilings: Wall to Wall Carpet, Tile, Parquet Floor, Textured Ceiling
Interior: All Window Treatments, Walk-In Closet(s), Attic Access, Walk-In Attic, Smoke Detector(s), Vent Hood/Exhaust Fan
Interior Equipment: Self Cleaning Oven, Cooktop, Dishwasher, Microwave, Refrigerator, Cable Available
Living/ Dining Room: Separate Den, LR/DR Combination, Eat-In Kitchen, Pantry, Washer/Dryer Connections
Lot: Some Trees, Landscaped, Chain Fenced
Parking/ Storage: Driveway/Pad, Garage Door Opener(s), Front-Load Garage
Total Rooms: 8
Water/ Sewer: Electric Water Heater
Room Sizes
Primary Bedroom: 17x12
Bedroom 2: 15x11
Bedroom 3: 11x11
Bedroom 4: 15x10
Den/ Great Room: 15x14
Kitchen: 19x09
Living room: 23x11
Listed By / Shown By
Listed By
Agency Name: Crye-Leike, Inc., REALTORS

Shown By
Agent Name: Rhonda Walker
Agent Phone: (901) 268-6246
Source: MAAR MLS
Estimate Your Payment
Estimated Payment
$ 497.15 per month $439.55 Principal & Interest $0.00 Property Tax (data not provided by mls) $57.60 Homeowner's InsuranceChange Payment Information
Privacy Policy / DMCA Notice / ADA Accessibility


This site is hosted, designed and copyright
© 1994 - 2026 by
Delta Media Group, Inc. -- Patent Pending --
2034 Maplecrest Rd | MLS# 10227483
This single family home located at 2034 Maplecrest Rd, Memphis, TN 38116 is currently listed for sale by Crye-Leike, Inc., REALTORS, with an asking price of $197,500. This property was built in 1970 and has 4 bedrooms and 2 full baths. Maplecrest Rd is located in the RED OAKS subdivision. Search RED OAKS real estate on rhondawalker.crye-leike.com today.